Special Event Structures

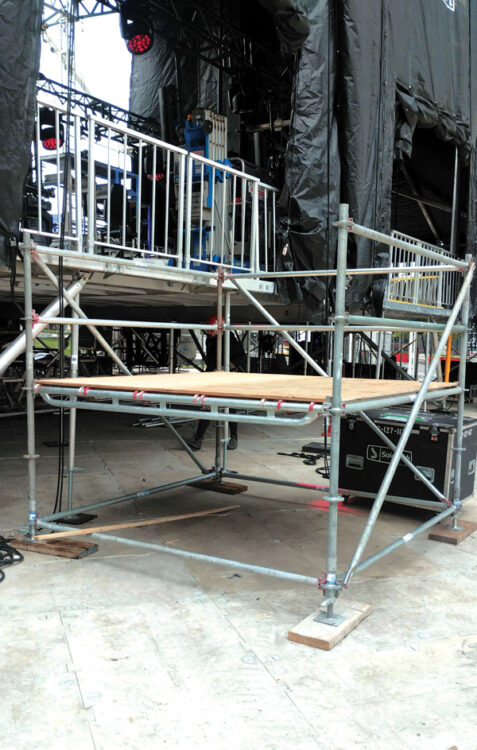
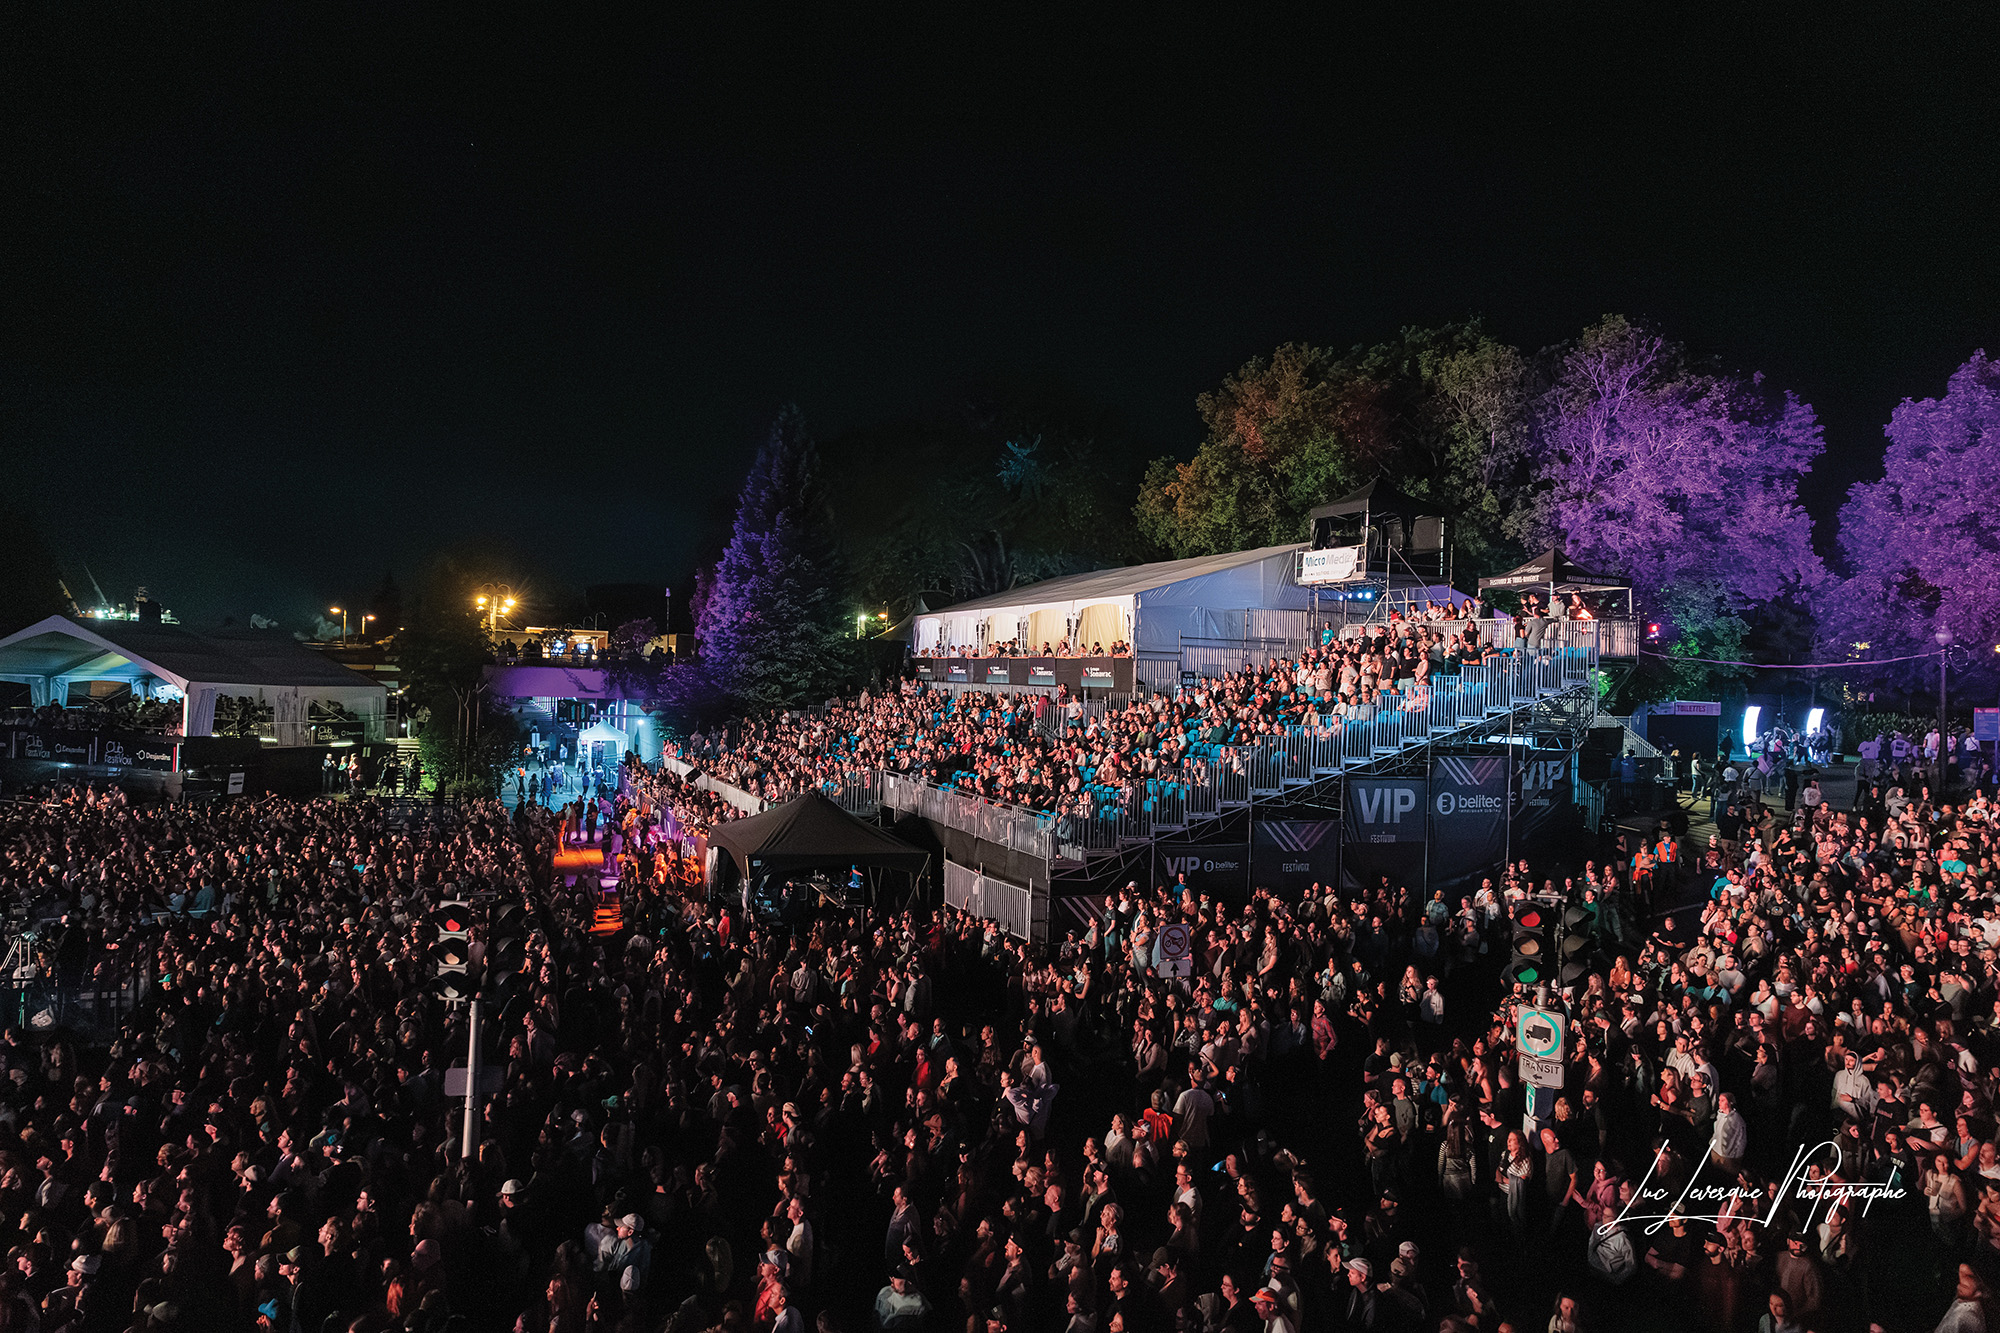
Action Scaffold Services special event structures offer a comprehensive ecosystem of temporary solutions designed for public and private events.

Thanks to modular systems that allow for customized configurations, it is possible to combine multiple solutions within a single site to optimize the visitor experience, operational efficiency, and security. Our structures are designed to fit the on-site conditions and adapt to changing needs throughout the event.

  • Temporary indoor and outdoor installations
  • Systems designed for public use and events
  • Solutions that are compatible and can be combined with one another
  • Adaptation to Site and Environmental Constraints
  • Comprehensive support: required engineering services, delivery, and installation

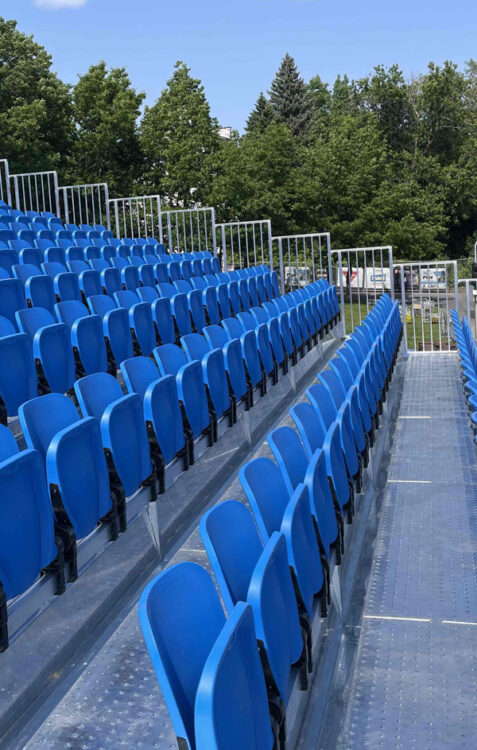
Special Event Bleachers

Event bleachers help organize spectator areas by providing a clear seating layout, optimized viewing angles, and controlled crowd flow. They play a central role in welcoming the public, while blending seamlessly with the site’s other features.

  • Demarcation and Organization of Audience Areas
  • Effective Management of Traffic Flow and Capacity
  • Solutions tailored to different formats and types of events
  • Seamless integration with ramps, stairs, decks, or signage
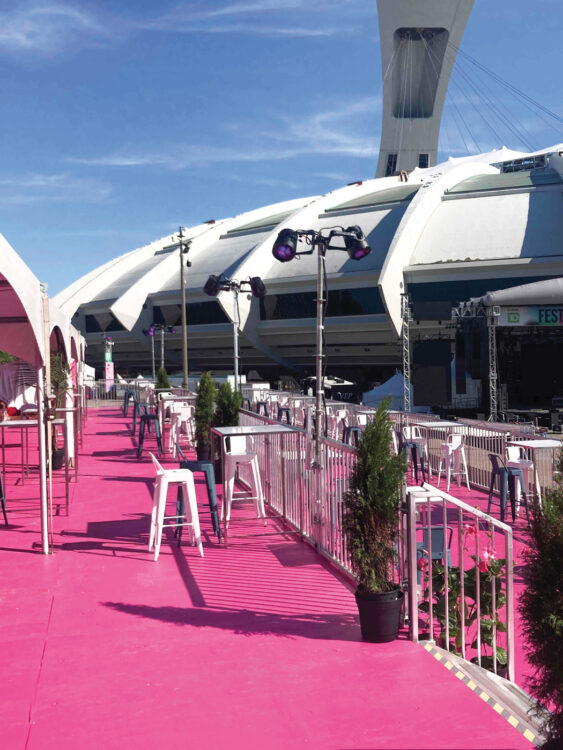
Stage Platforms and Terraces

Stage platforms and terraces are used to create, organize, and prioritize spaces for performers, technical crews, or reserved areas. They allow the site to be adapted to its topography while improving the clarity and functionality of the layout.

  • Creating Functional Raised Floors
  • Suitable for complex or sloped terrain
  • Options for multi-level configurations
  • Contribution to Accessibility and Spatial Organization
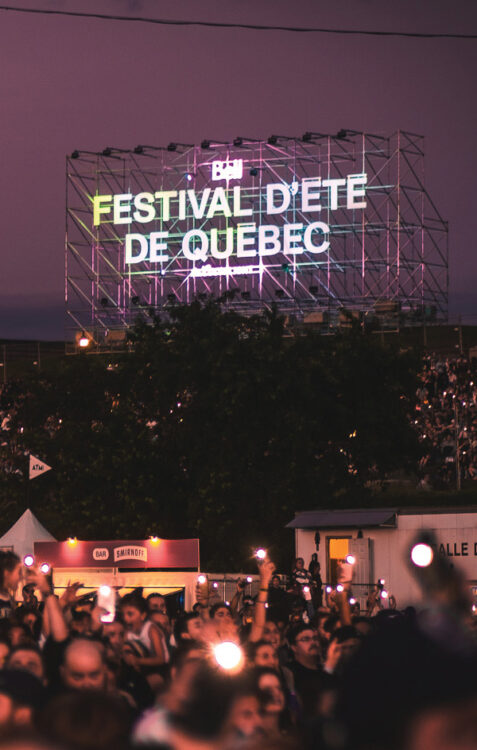
Special Event Towers and Arches

Flag towers and arches reinforce the event’s visual identity by supporting promotional signage and banners. They provide visual structure to the site and highlight partners and strategic areas.

  • Highlighting Key Entries and Pathways
  • High-impact display stand
  • Promotion of Sponsored Areas
  • Possible incorporation of distinctive visual elements
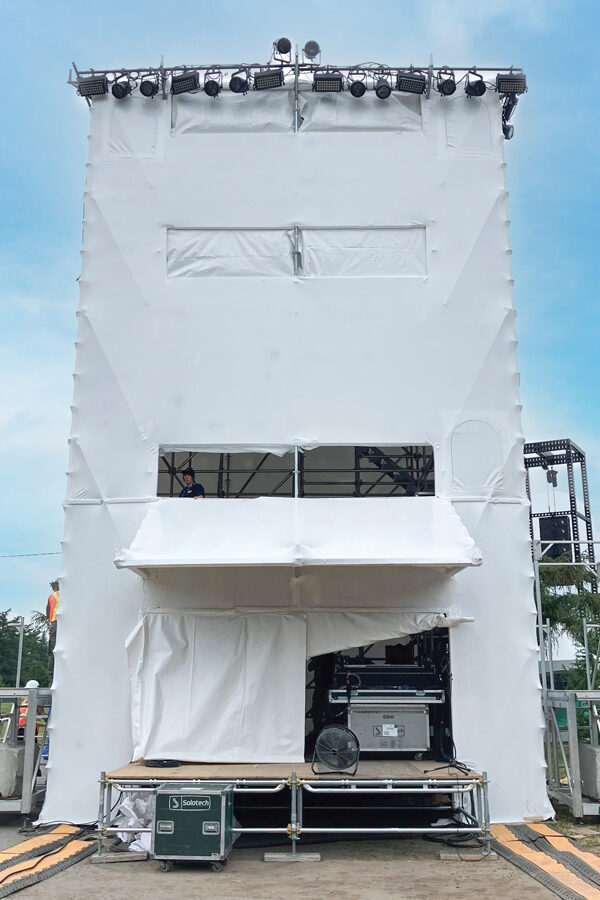
FOH Towers

Production control rooms meet technical coordination needs by centralizing audiovisual operations in a controlled environment. They centralize equipment and ensure the smooth technical execution of events.

  • Centralization of Audiovisual Operations
  • Protected Areas for Personnel and Equipment
  • Unobstructed line of sight for reception and transmission
  • Contributing to site safety and coordination
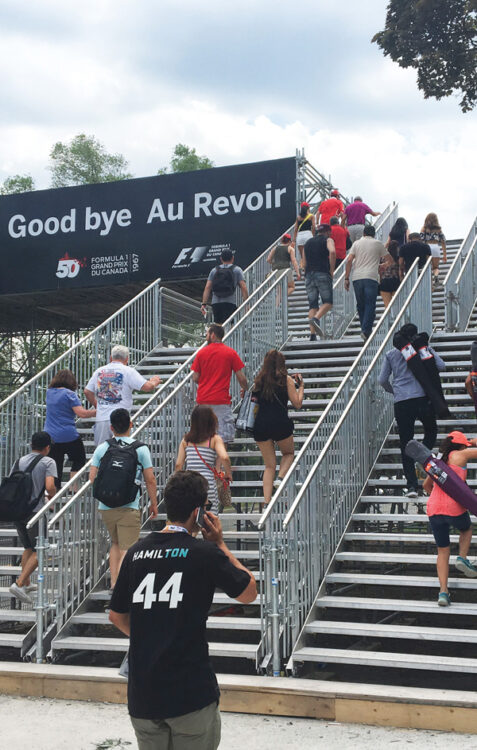
Access Stairs, Walkways, and Ramps

Stairs, walkways, and access ramps provide a safe connection between the different areas of the site. They facilitate movement, improve the flow of traffic, and promote universal accessibility.

  • Channelling and Segregating Visitor Flow
  • Crossing Traffic Areas Safely
  • Improving accessibility for all audiences
  • Configurations tailored to space constraints

Unloading Docks

Unloading docks support behind-the-scenes operations by providing dedicated areas for logistics and material handling. They contribute to the site’s overall efficiency by facilitating deliveries and technical movements.

  • Smooth Loading and Unloading Operations
  • Reduced wait times and handling time
  • Structured access for personnel and equipment
  • Functional integration with other technical systems

To better serve you, we will be updating our computer system on Friday, September 11.
If possible, please reschedule your visit to our counter or allow for additional processing time on that day.
Thank you in advance.

Request a Quote

Please complete all required fields in the form below.
A member of our team will contact you within 24 hours to discuss your project and provide a personalized quote.

    Project Information

    Project Type

    Project Description

    Client Information

    Temporary Fencing Quote

      Project Information

      [group temp-rental-group]
      Rental Duration

      [/group]

      Fence Panel Selection


      [group Other-Panel-Type html_class="wpcf7cf_group"]

      [/group]

      Required Accessories
      YesNo

      [group Accessories]
      Anchors
      YesNo


      Stabilizers
      YesNo


      Weights
      YesNo


      Privacy Screen Netting (Sale Only)
      YesNo
      [group Privacy Screen Netting]
      Dimension
      6'8'

      Opacity
      50%90%

      Netting Colour
      BlueGreenBlack

      [/group]


      Vehicle Access Gates
      10'12,5'15'None
      [/group]

      Add additional panel type
      YesNo
      [group panel2-choice html_class="wpcf7cf_group"]

      [group other-panel2-type html_class="wpcf7cf_group"]

      [/group]

      Accessories required for the second panel
      YesNo
      [group Accessories2]
      Anchors
      YesNo


      Stabilizers
      YesNo


      Weights
      YesNo


      Privacy Screen Netting (Sale Only)
      YesNo
      [group Privacy Screen Netting2]
      Dimension
      6'8'

      Opacity
      50%90%

      Netting Colour
      BlueGreenBlack
      [/group]


      Vehicle Access Gates
      10'12,5'15'None
      [/group]

      [/group]

      Delivery or Pickup Service

      Delivery or Pickup
      DeliveryBranch Pickup
      [group Delivery]

      Required Date

      Delivery Period
      AMPMNo preference

      Installation required
      YesNo
      [/group]
      [Pickup group]
      Required Date

      Pickup period
      AMPMNo preference
      [/group]


      Dismantling required
      YesNo

      Rental end date (if known)


      Brief description of the premises and site access:

      Client Information

      Existing ClientNew Client

      Billing Information


      A deposit may be required based on the value of the rented equipment if you do not have payment terms established with Action Scaffold Services.

      Request a Quote

      Please complete all required fields in the form below.

      A member of our team will contact you within 24 hours to discuss your project and provide a customized quotation.

        Project Information

        Project Type

        Project Description

        Client Information

        Request Information

          Request Information

            Registration Request


              Frame scaffolds - InstallerSystem Scaffolding - InstallerScaffold InspectionSwing Stage - Operator/UserSwing Stage - Operator/User and InstallerFraco Level 1 - Operator/UserFraco Level 2A - Self-Supporting Base InstallerFraco Level 2B - Anchored Base InstallerScanclimber - UserForklift - OperatorEarial Work Platform and Boom Lift - OperatorOverhead Crane and Rigging - OperatorFall Protection3M Fall Protection - Equipment Inspection3M Height Rescue3M Confined Space Level 1 - Entrant and AttendantLockout/Tagout

              Privacy Policy

              Cookie Management

              We use cookies to ensure the proper functioning of the site, enhance your experience, analyze page usage, and personalize specific content or communications. You may modify your preferences at any time.

              View our privacy policy.

              Required Cookies

              These cookies are essential for the site's proper operation. They notably enable the retention of your privacy preferences.

              Performance Cookies

              These cookies assist us in understanding how visitors interact with our site, such as identifying the most frequently viewed pages or traffic sources. The data collected serves to enhance the site's content, navigation, and overall performance.